Description
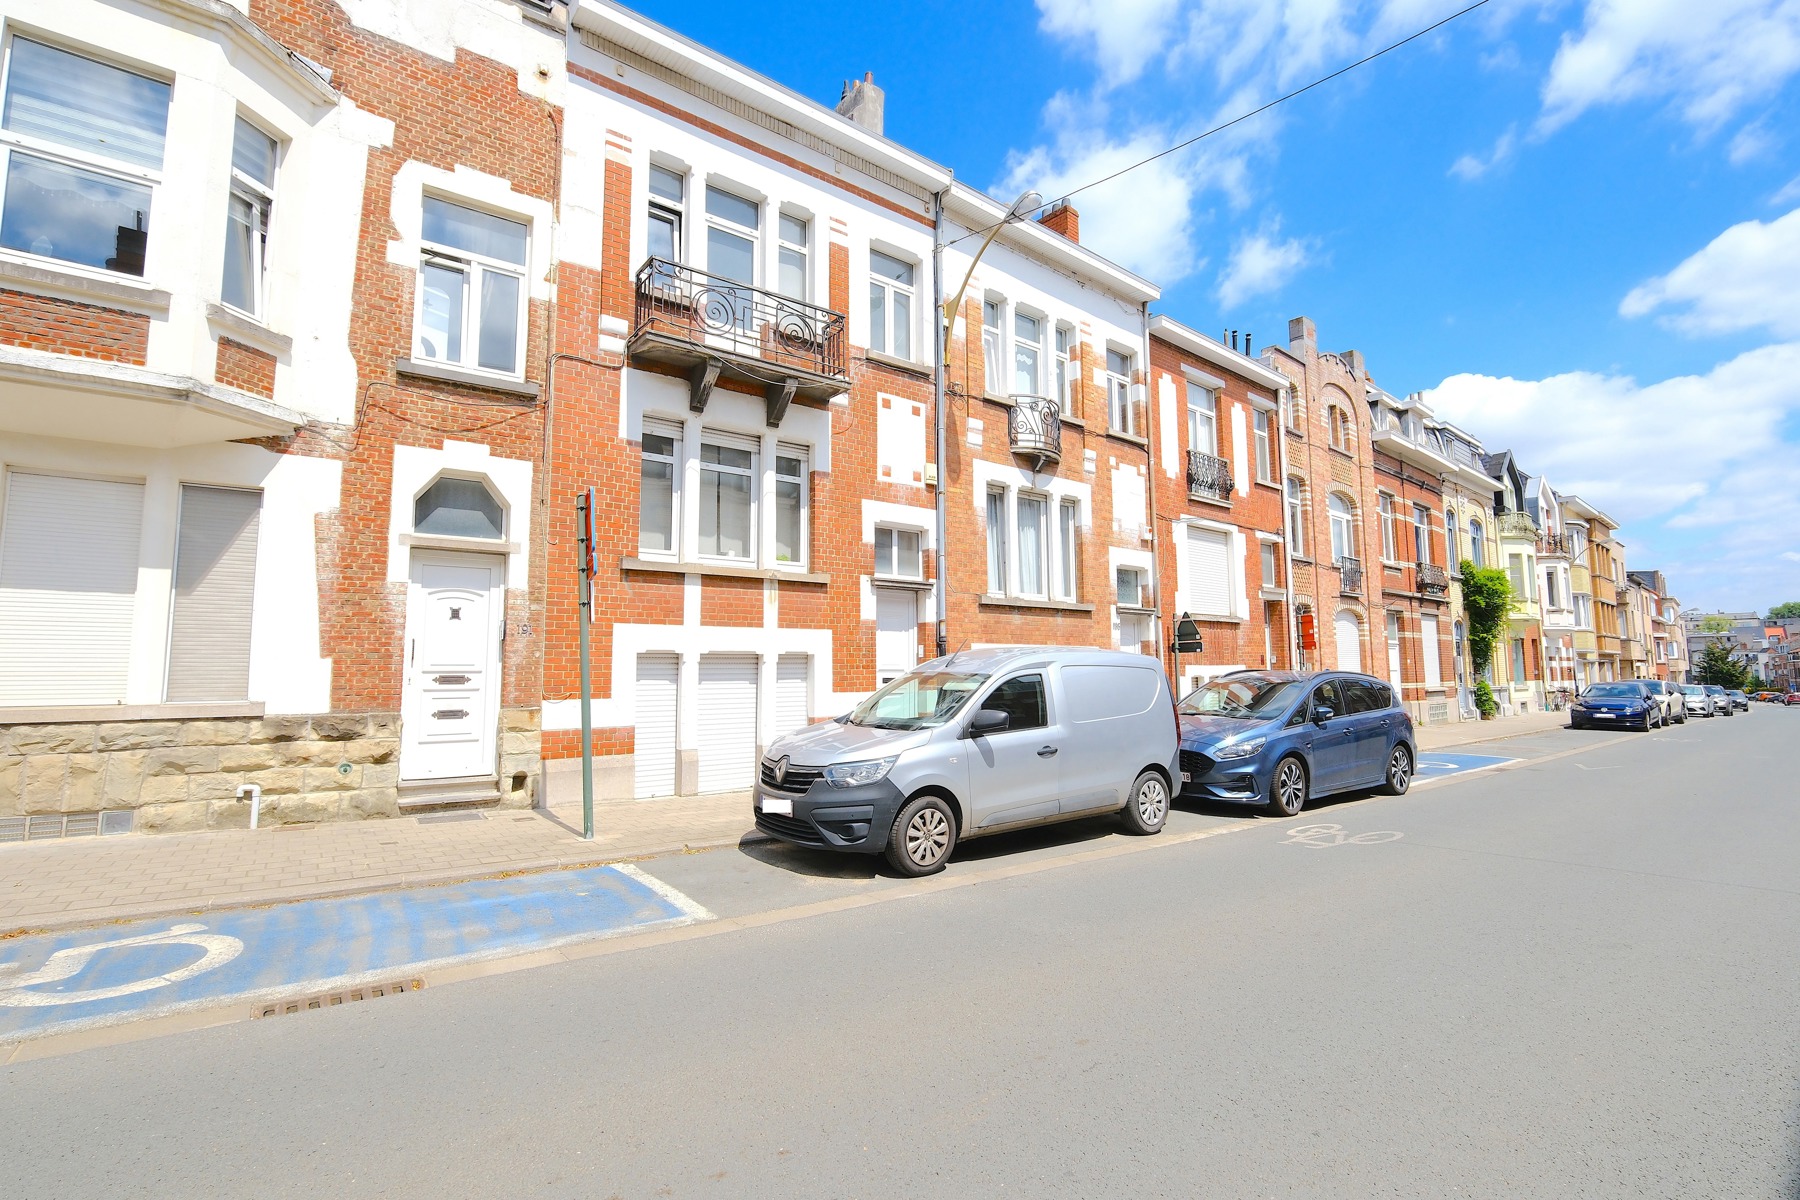
Pleasant 178 m² gross house (according to the EPC), ideally located within walking distance of shops, schools, public transport, a sports centre, swimming pool, green areas and major access roads.
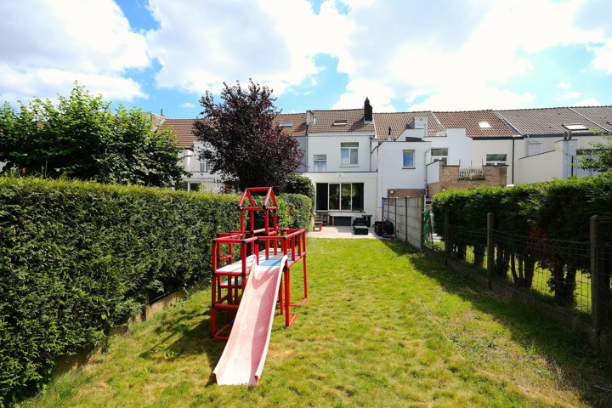
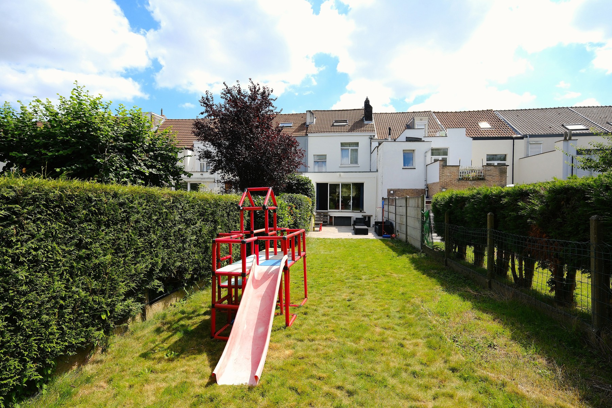
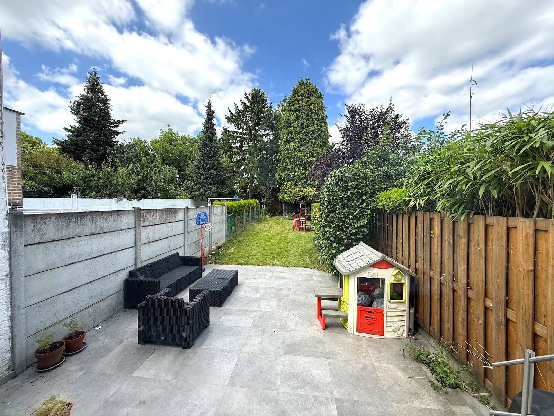
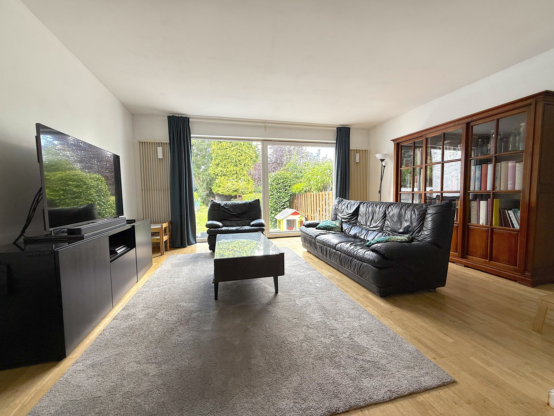
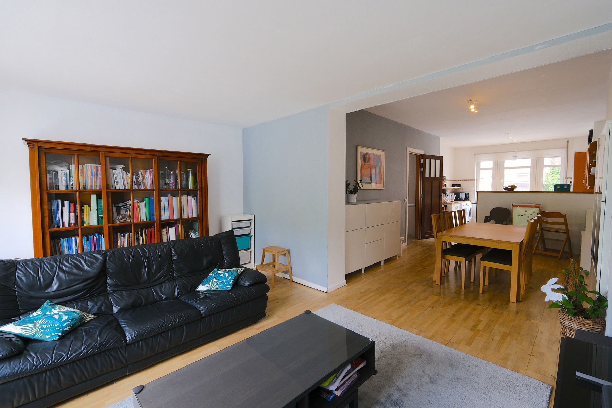
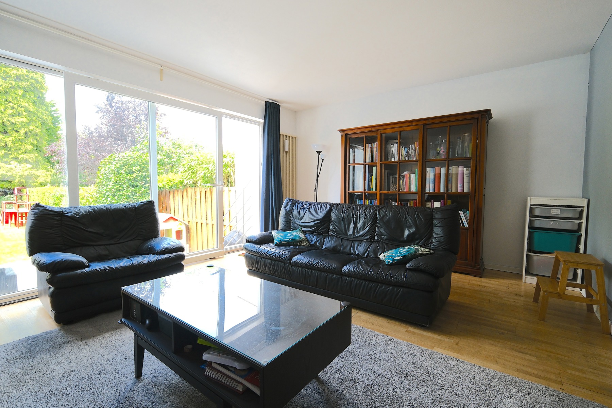
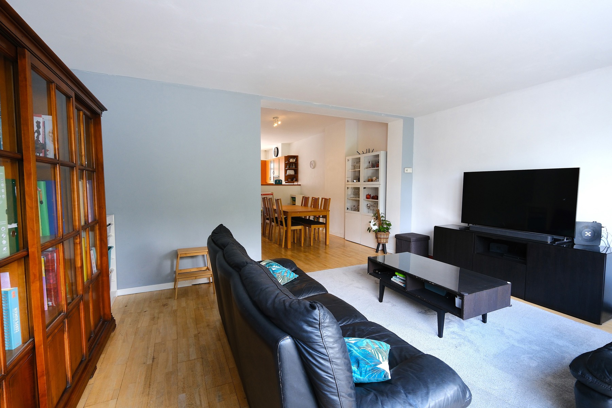
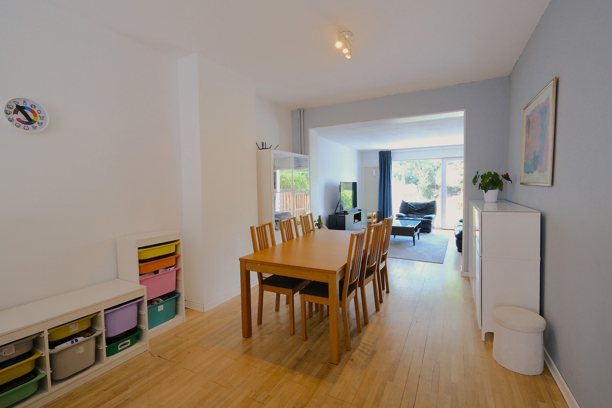
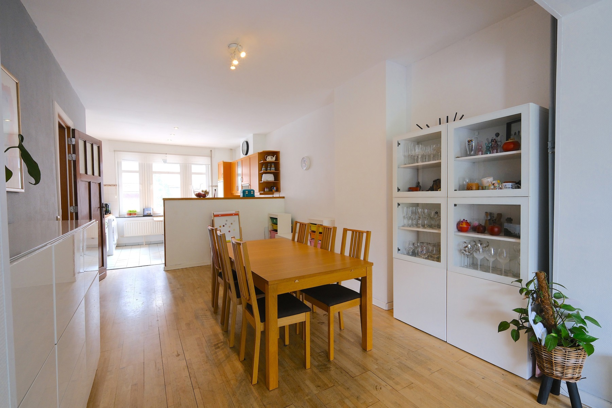
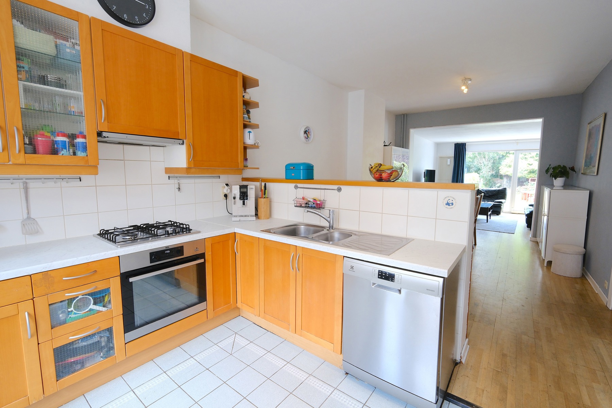
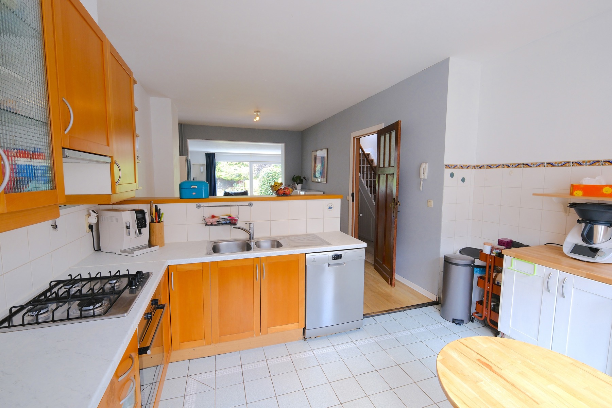
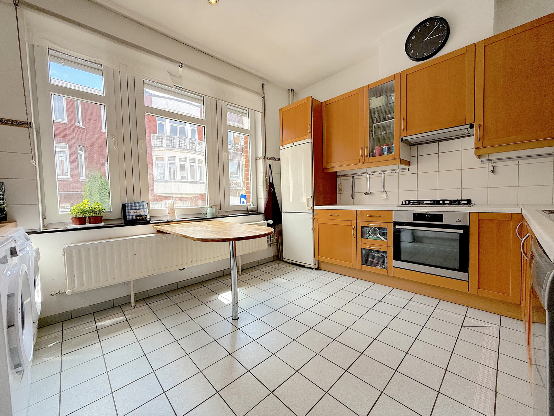
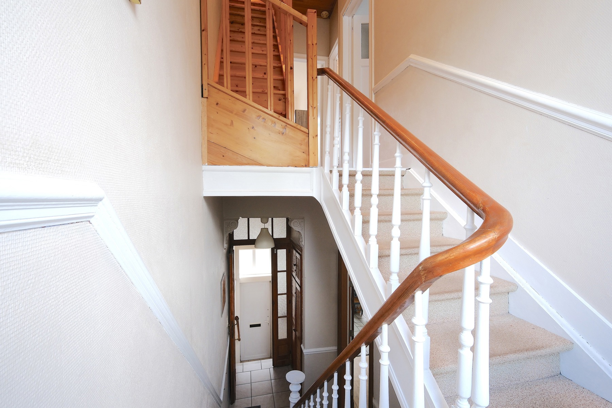
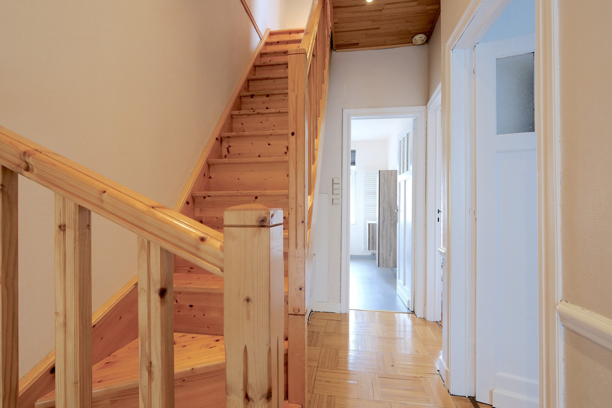
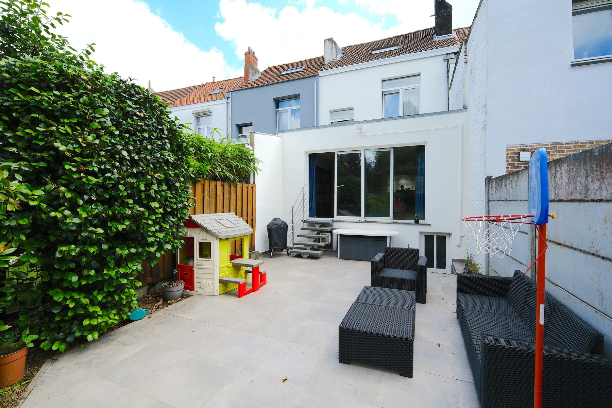
The entrance hall leads to a separate toilet and the living areas. The fitted kitchen (oven, gas hob, dishwasher and refrigerator) opens onto the dining room and living room. These open-plan living spaces are bright and offer a great sense of space. Large sliding windows provide direct access to a +/- 20 m² terrace and a +/- 160 m² garden, perfect for enjoying sunny days.
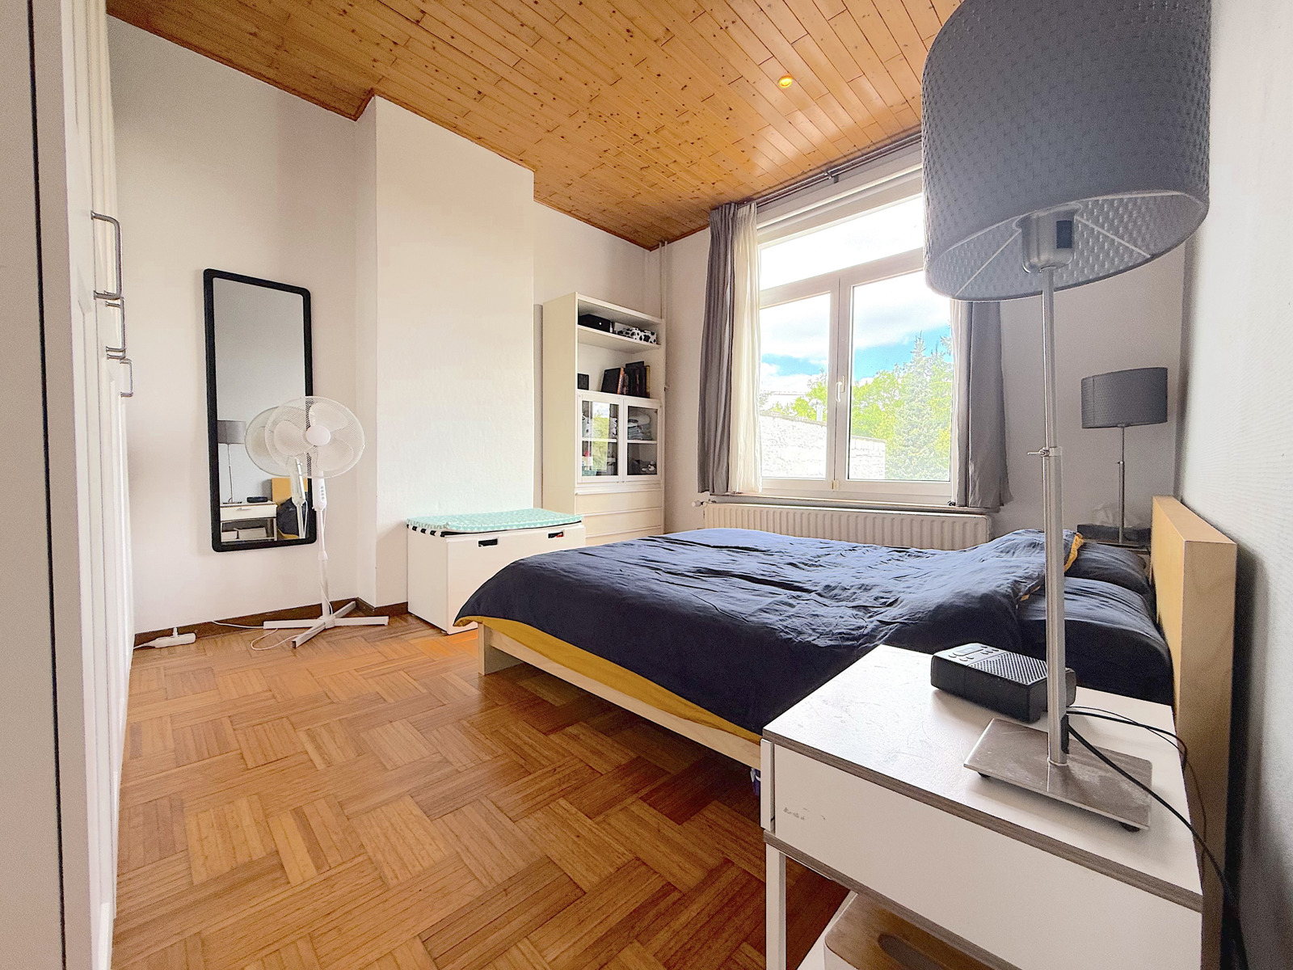
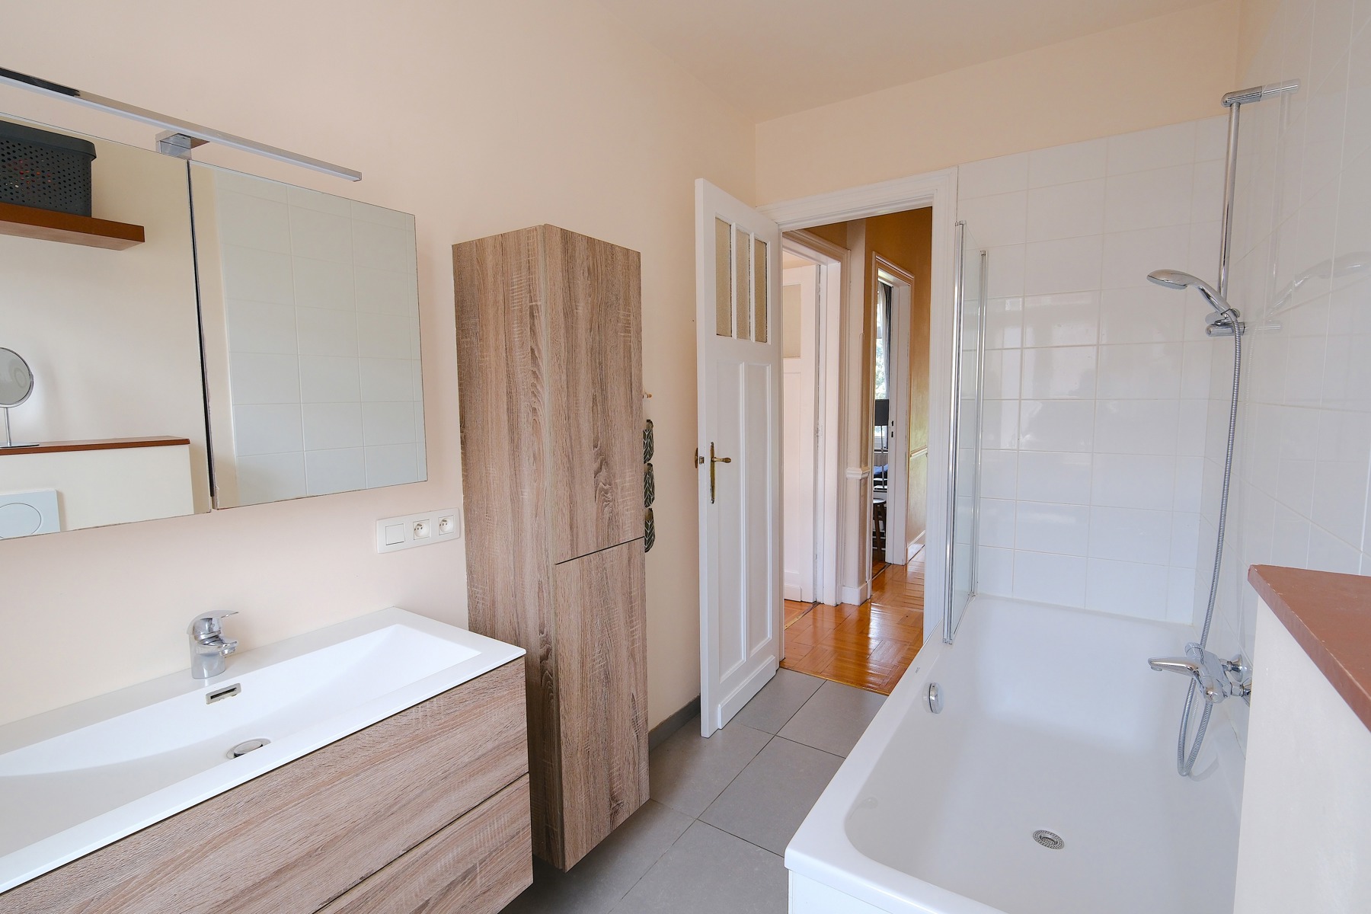
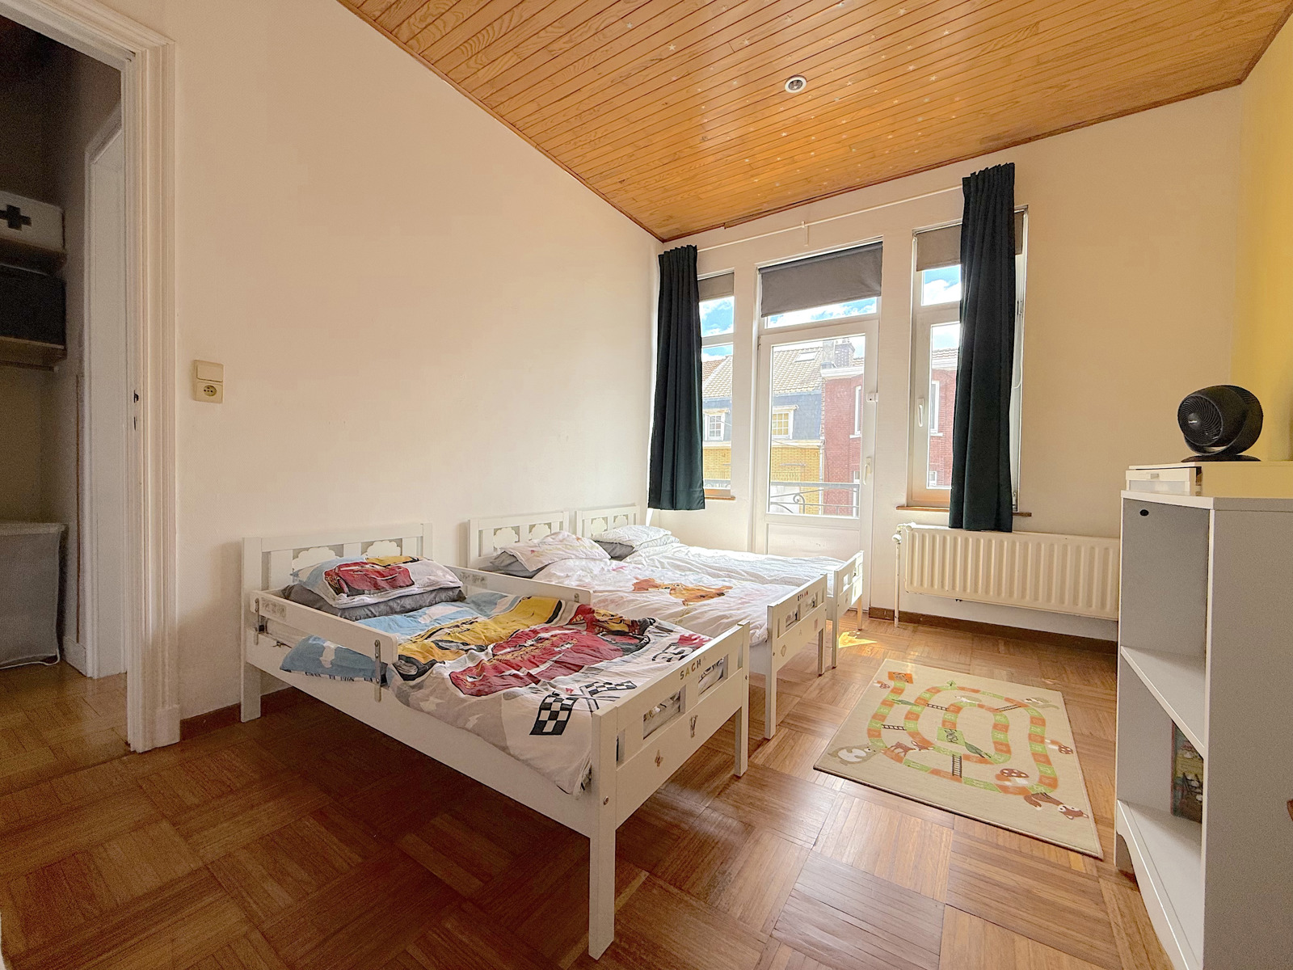
The first floor features two spacious 14 m² bedrooms and a bathroom renovated in 2020, equipped with a bathtub with shower, washbasin and toilet.
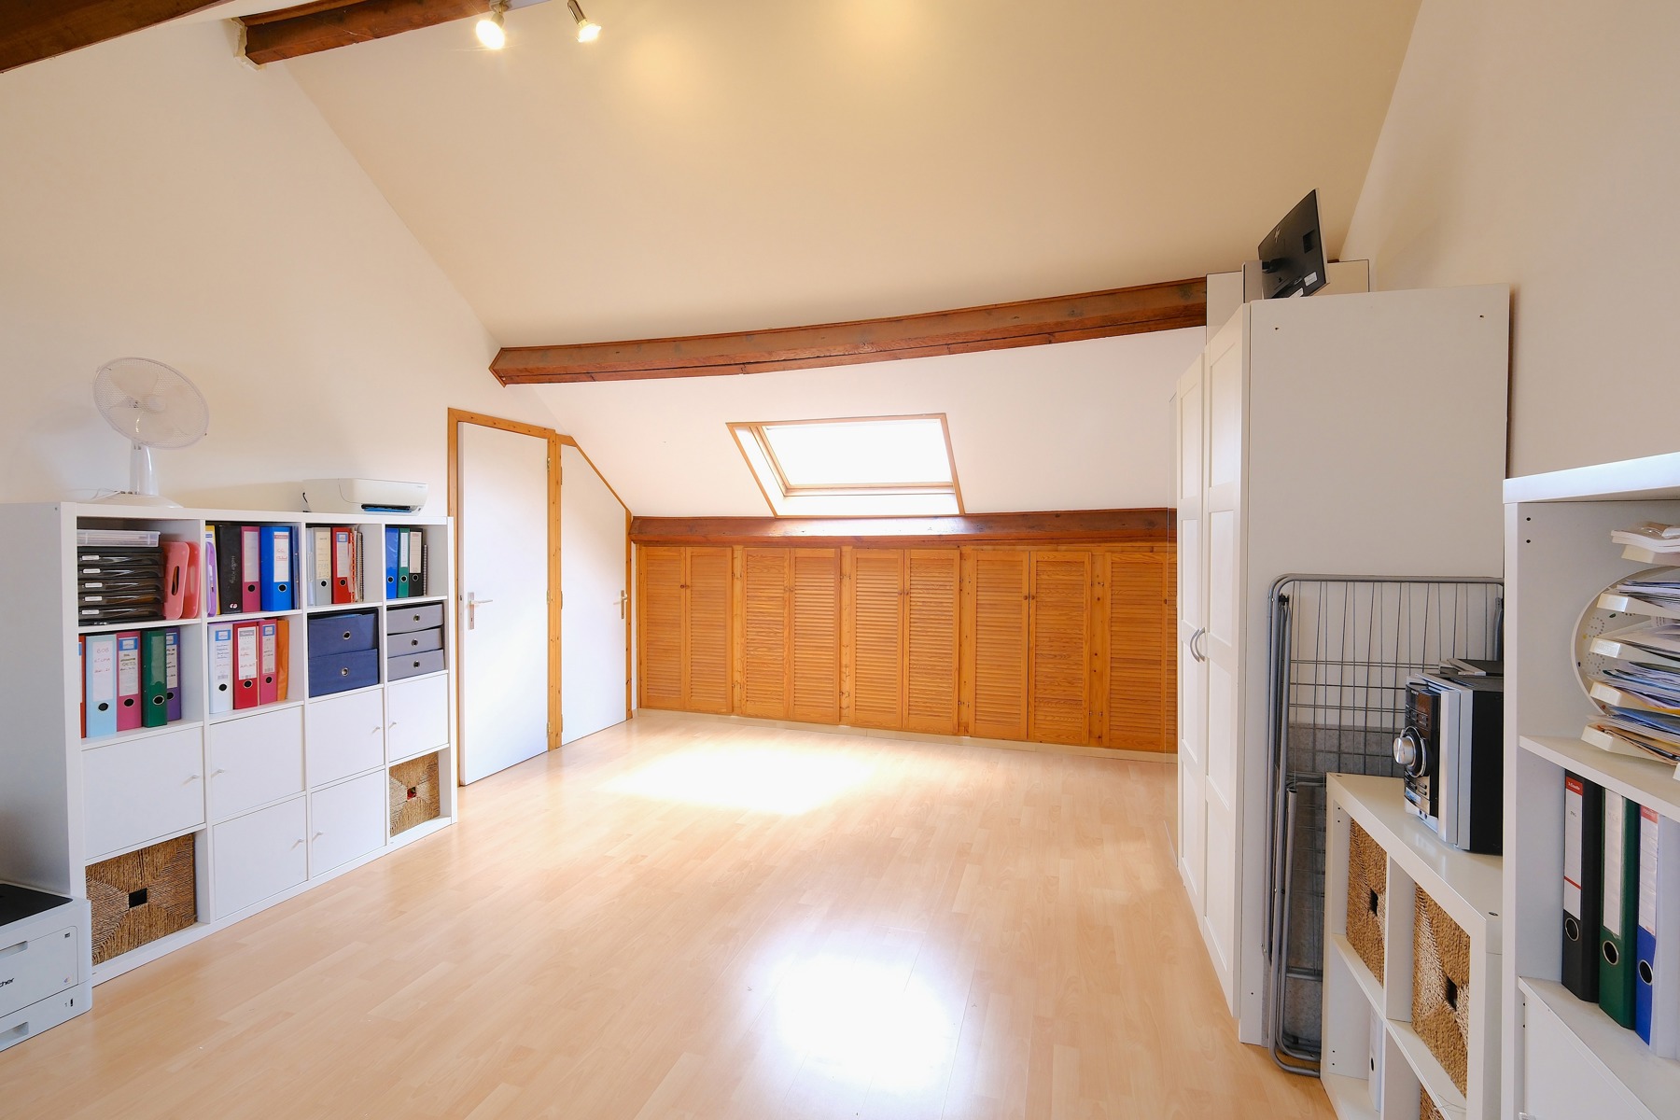
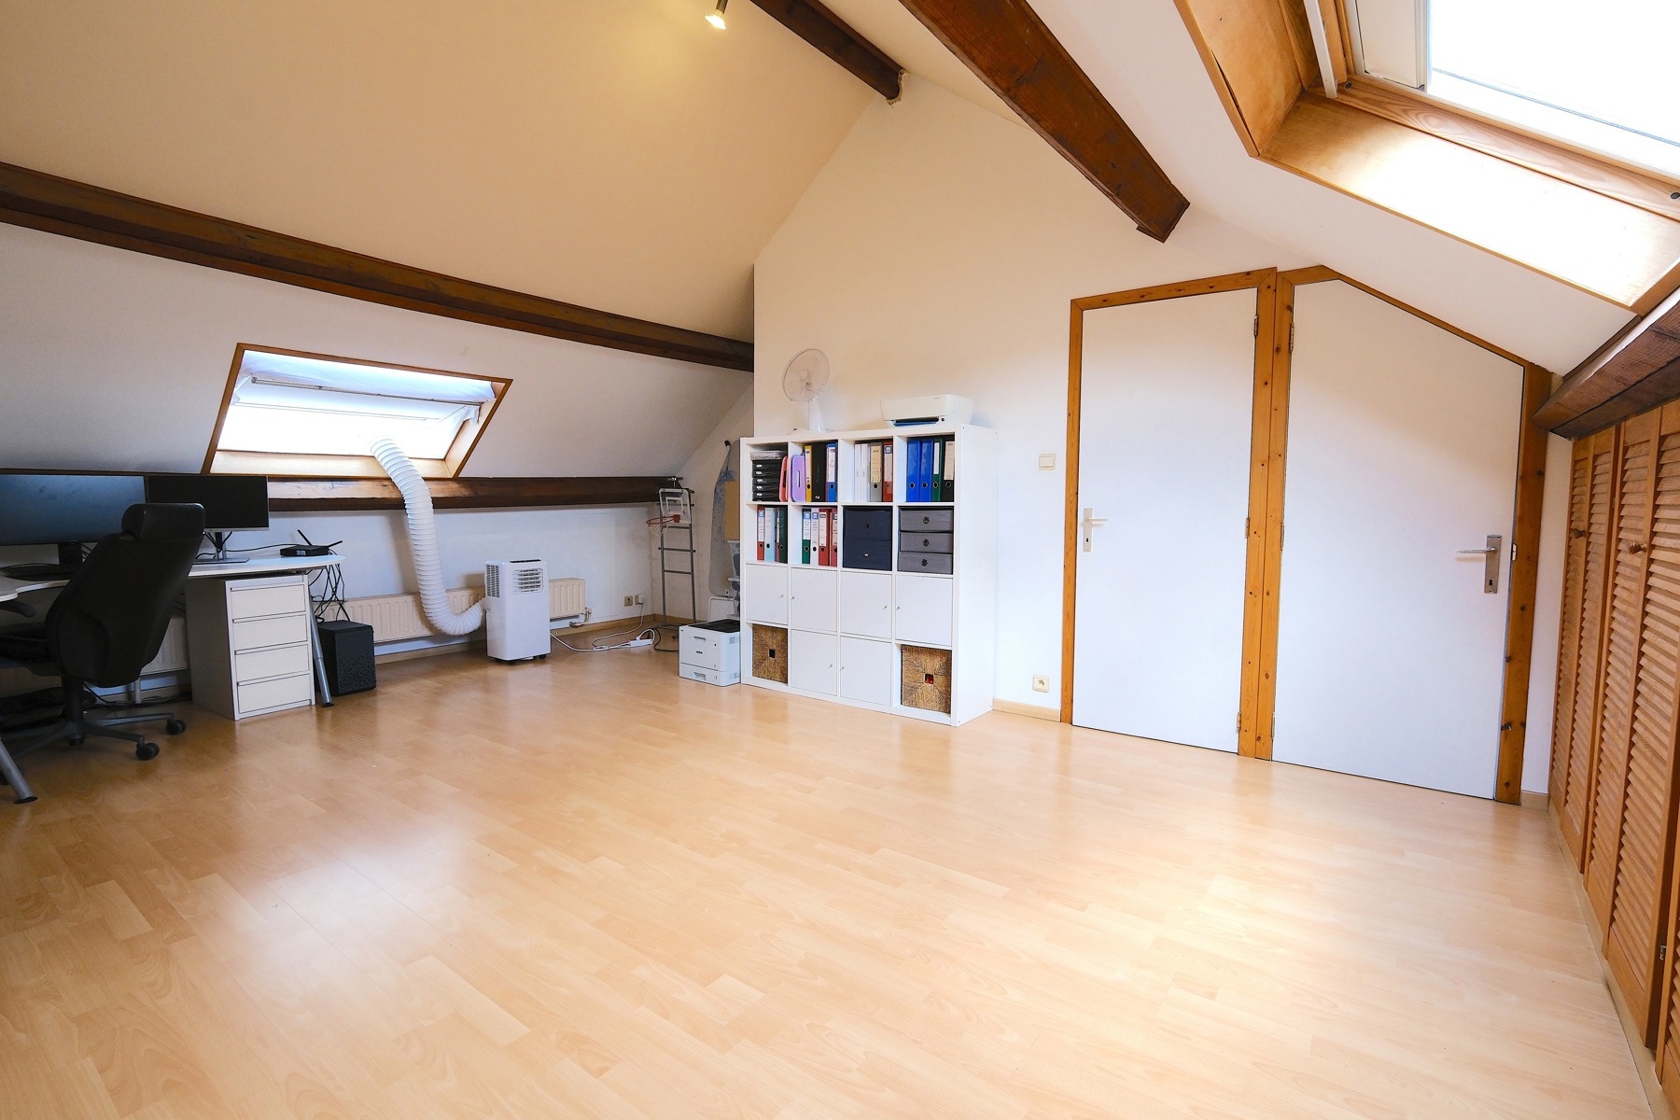
The second and top floor offers a generous 18 m² bedroom with a separate toilet.
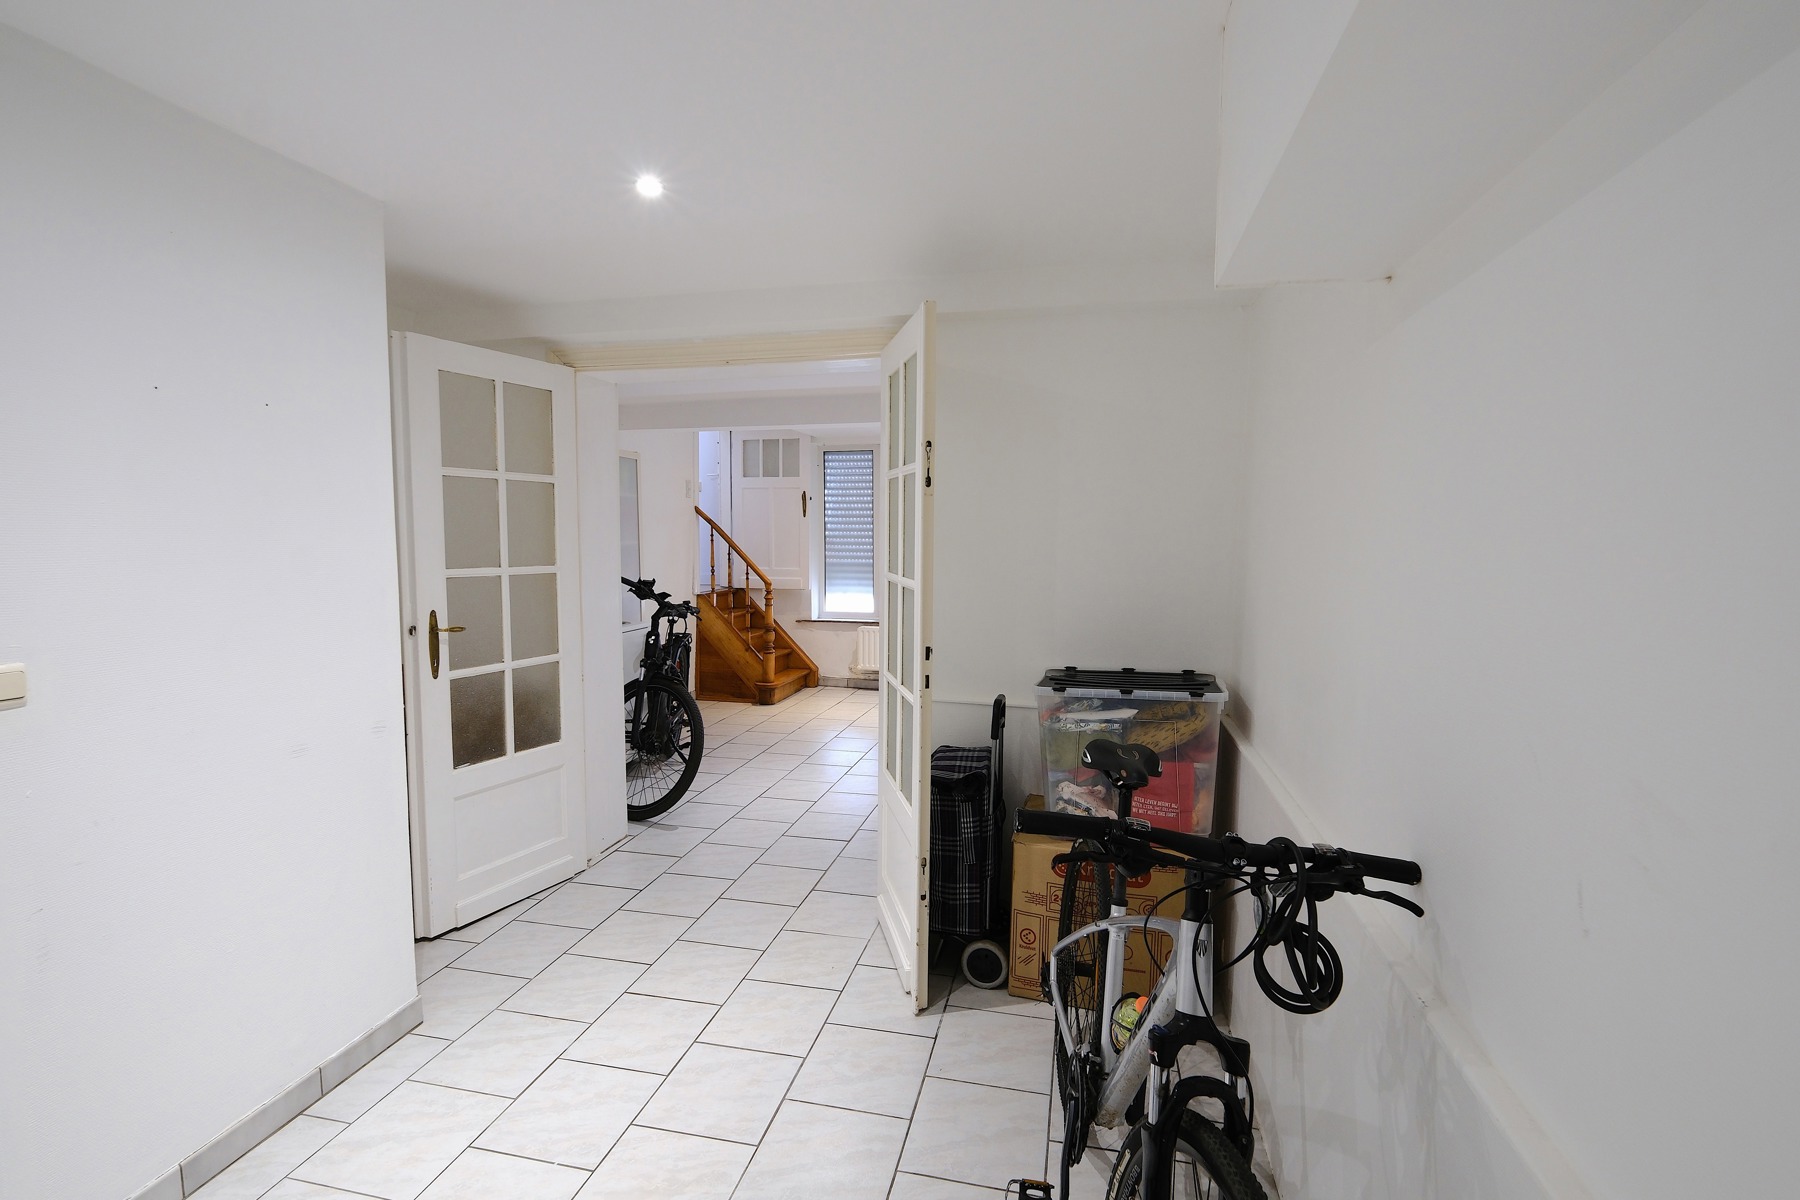
The basement provides several versatile rooms, a laundry area, technical rooms, a fourth toilet and direct access to the garden.
Several renovation works were carried out in 2017. The property also benefits from a Viessmann gas condensing boiler installed in 2019, a rear façade repainted in 2025, a compliant electrical installation, shutters on the street side (ground floor and basement), and 8 solar panels installed in 2023. The solar panels are fully paid for (no leasing) and the green certificates remain valid until 2033.
Availability: negotiable - preferably from February 2027.
Information & viewings: +32 472 94 83 29 - sophie@luypaert-immo.be
Address :
Avenue du Roi Albert 193 - 1120 Bruxelles
General
| Reference |
7794810 |
| Category |
Bel-etage |
| Furnished |
No |
| Number of bedrooms |
3 |
| Number of bathrooms |
1 |
| Garden |
Yes |
| Garden surface |
160 m² |
| Garage |
No |
| Terrace |
Yes |
| Parking |
No |
| Habitable surface |
178 m² |
| Ground surface |
237 m² |
| Availability |
01/02/2027 |
Building
| Construction year |
1925 |
| Inside parking |
No |
| Outside parking |
No |
| Renovation (year) |
2017 |
Name, category & location
Basic Equipment
| Access for people with handicap |
No |
| Kitchen |
Yes |
| Type (ind/coll) of heating |
individual |
| Elevator |
No |
| Double glass windows |
Yes |
| Type of heating |
gas |
| Type of kitchen |
fully fitted |
| Bathroom (type) |
shower in bath |
| Type of double glass windows |
thermic isol. |
| Intercom |
Yes |
Various
Technical Equipment
| Air conditioning |
No |
| Type of frames |
vinyl |
Security
| Blinds |
Yes |
| Alarm |
Yes |
| Fire detection |
Yes |
Next To
| Shops (distance (m)) |
300 |
| Schools (distance (m)) |
200 |
| Public transports (distance (m)) |
300 |
| Sport center (distance (m)) |
350 |
| Nearby shops |
Yes |
| Nearby schools |
Yes |
| Nearby public transports |
Yes |
| Nearby sport center |
Yes |
| Nearby highway |
Yes |
| Nearby railway station |
Yes |
Prices & Costs
Outdoor equipment
Charges & Productivity
| VAT applied |
No |
| Property occupied |
No |
Connections
| Sewage |
Yes |
| Electricity |
Yes |
| Gas |
Yes |
| Water |
Yes |
| Electric vehicule chargepoint |
No |
Ground details
| Type of environment |
central |
| Orientation of the front |
south |
| Flooding type (flood type) |
not located in flood area |
Main features
| Terrace 1 (surf) (surface) |
20 m² |
Cadaster
| Land registry income (€) (amount) |
1389 € |
Certificates
| Yes/no of electricity certificate |
yes, conform |
Energy Certificates
| Energy certif. class |
E |
| Energy consumption (kwh/m²/y) |
228 |
| CO2 emission |
46 |
| E total (Kwh/year) |
40448 |
| En. cert. unique code |
20260720-0000760520-01-1 |
| EPC valid until (datetime) |
7/20/2036 |
| PEB date (datetime) |
7/20/2026 |