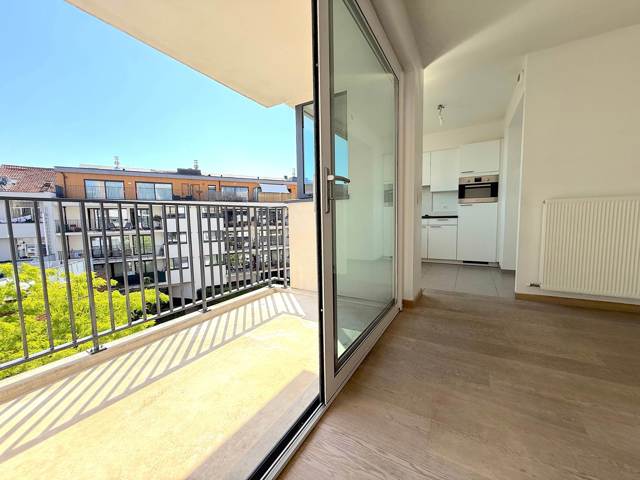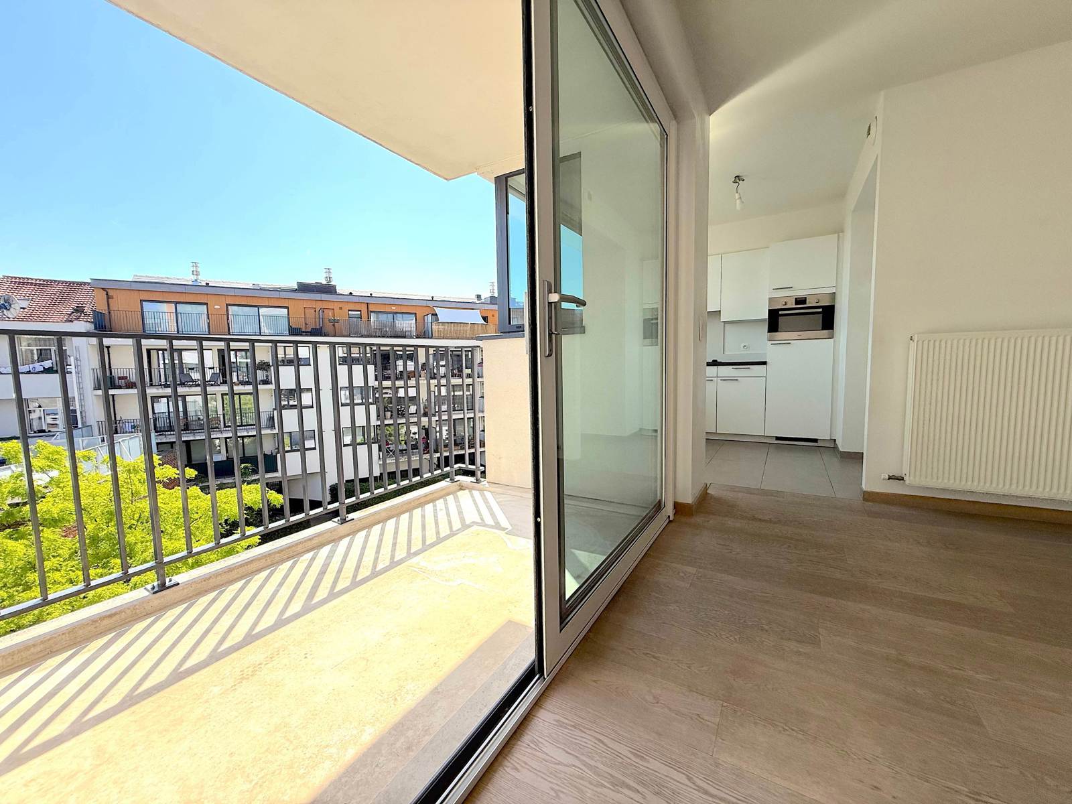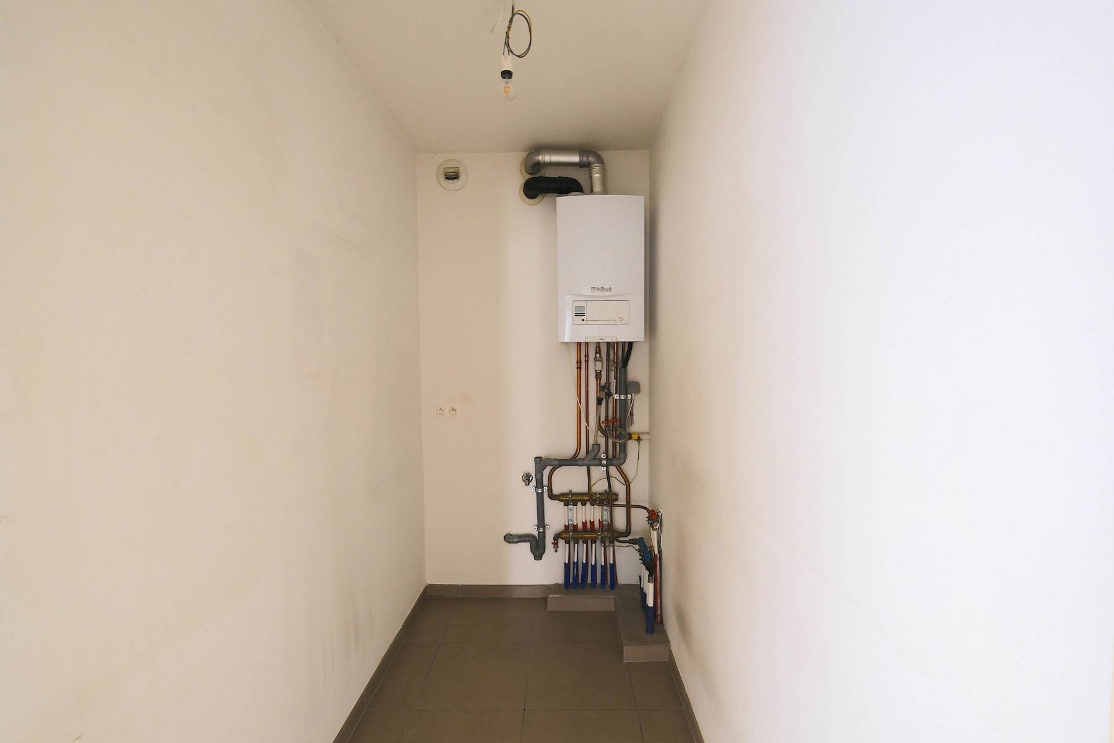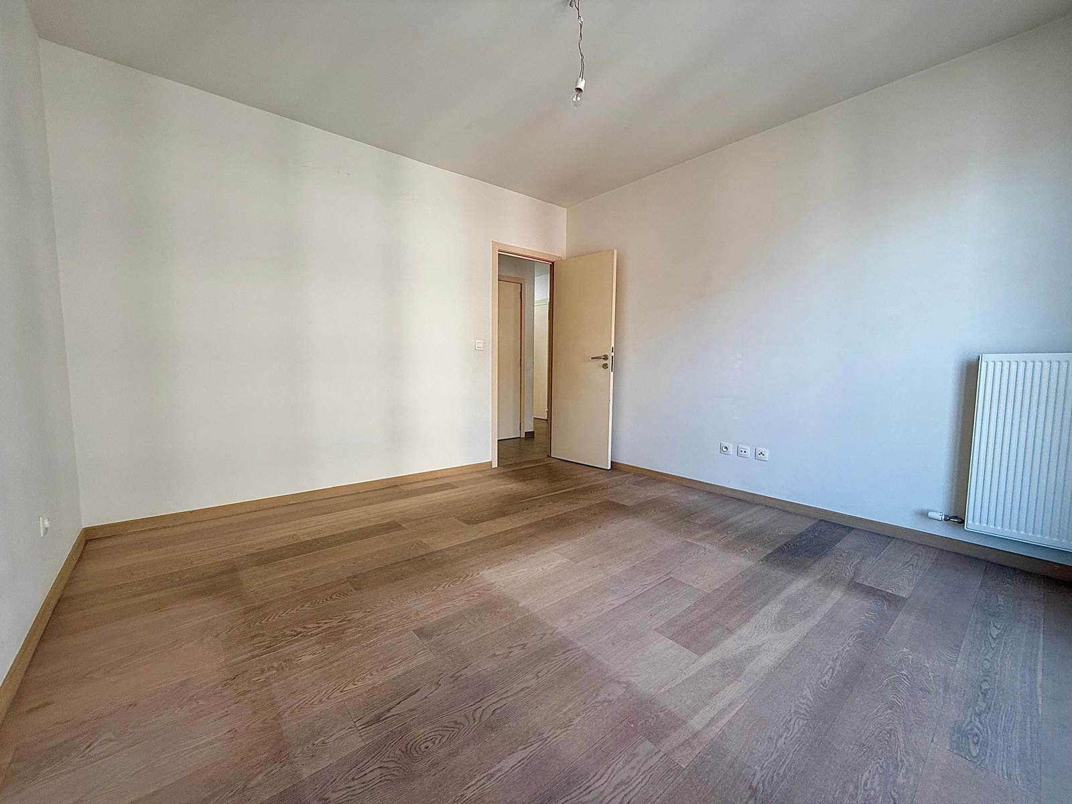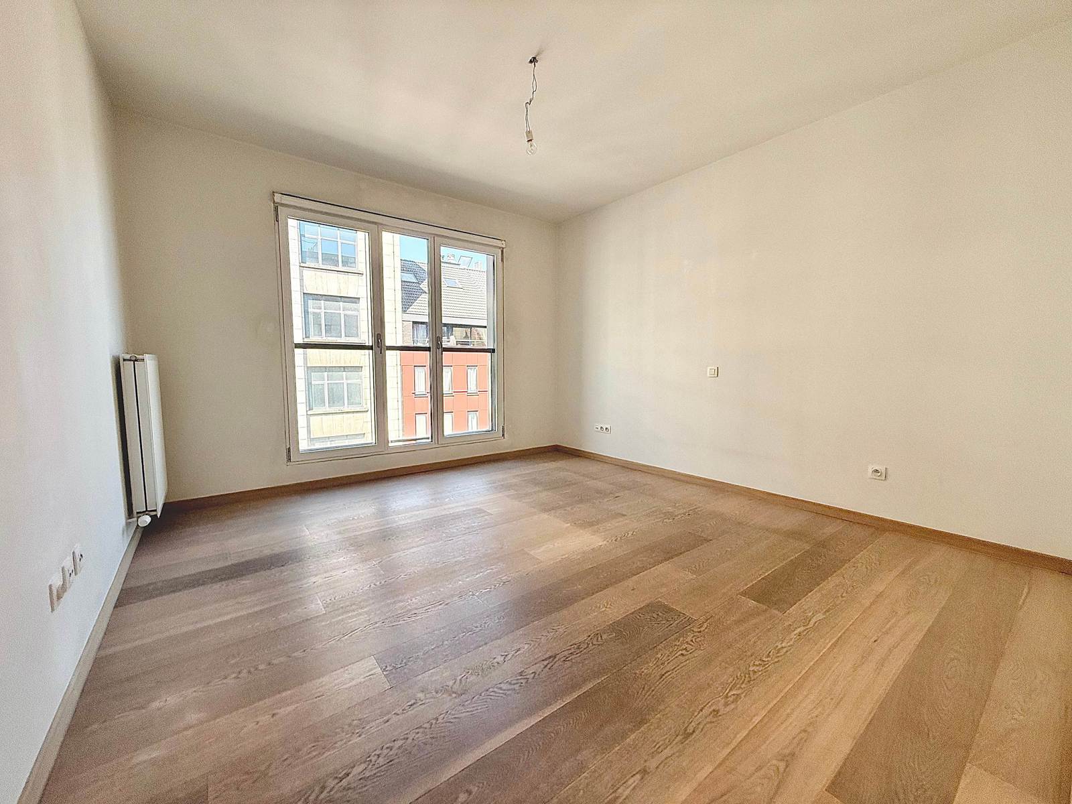

Located on the 4th floor of a building constructed in 2013 with a lift, this 2-bedroom apartment offers a pleasant living environment within walking distance of public transport (tram stop directly opposite), the Botanique area and Brussels city centre.
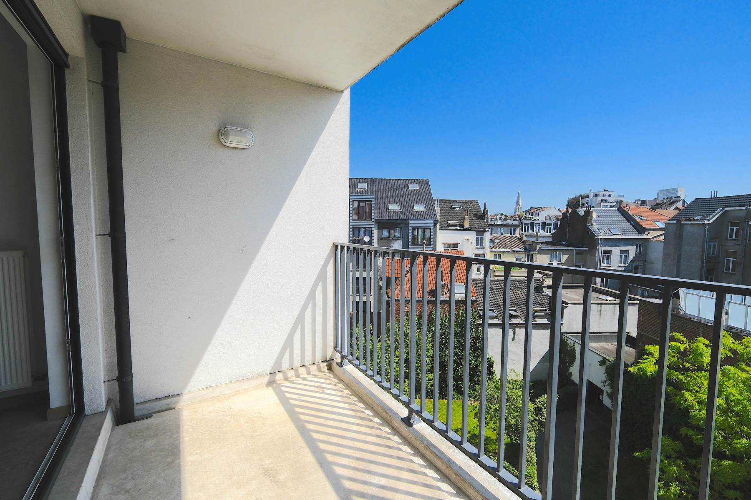
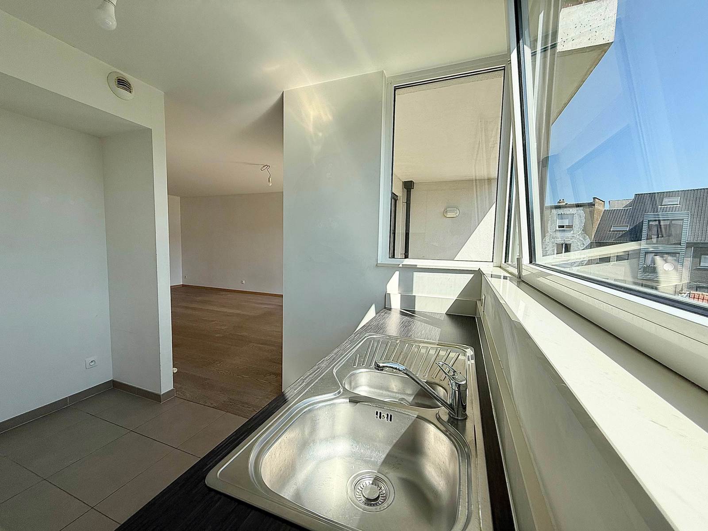
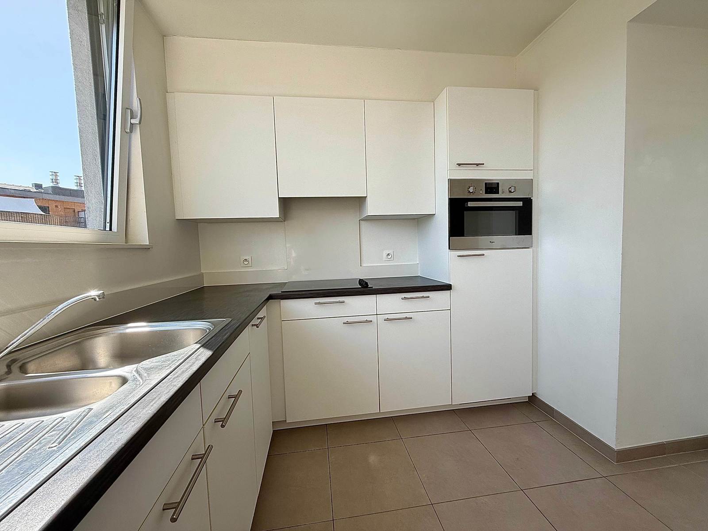
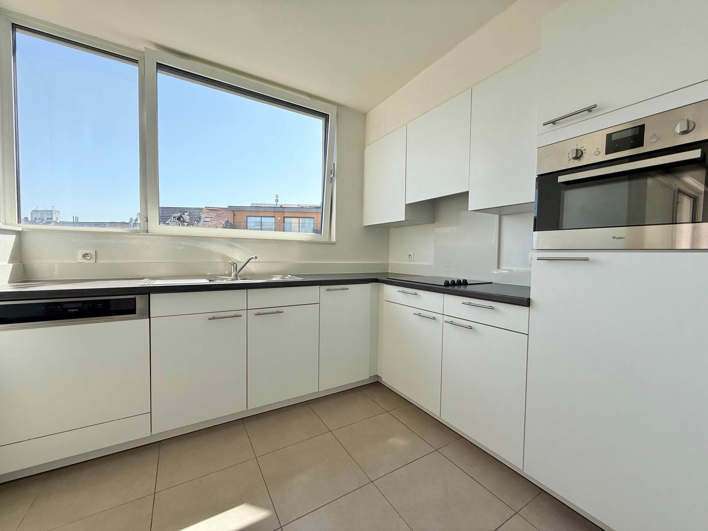
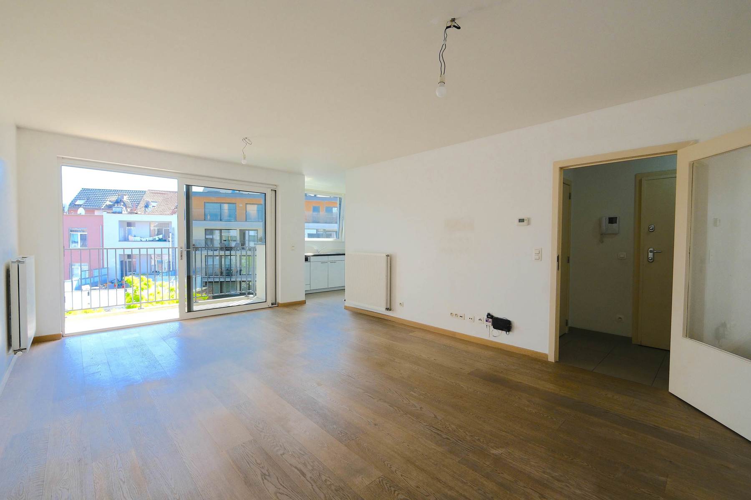
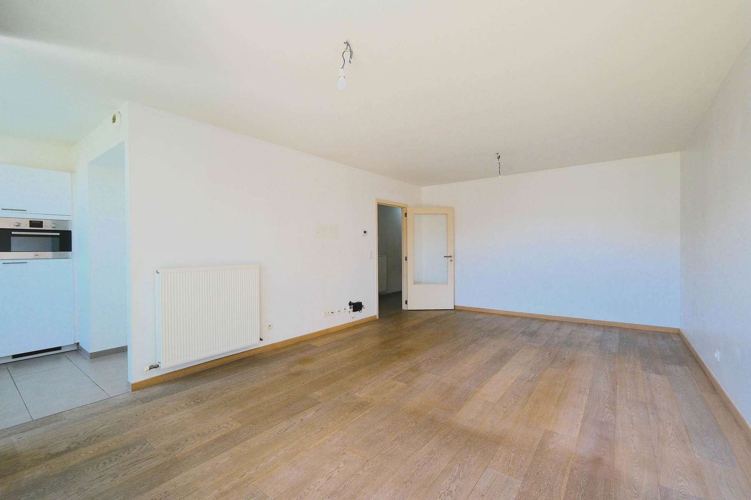
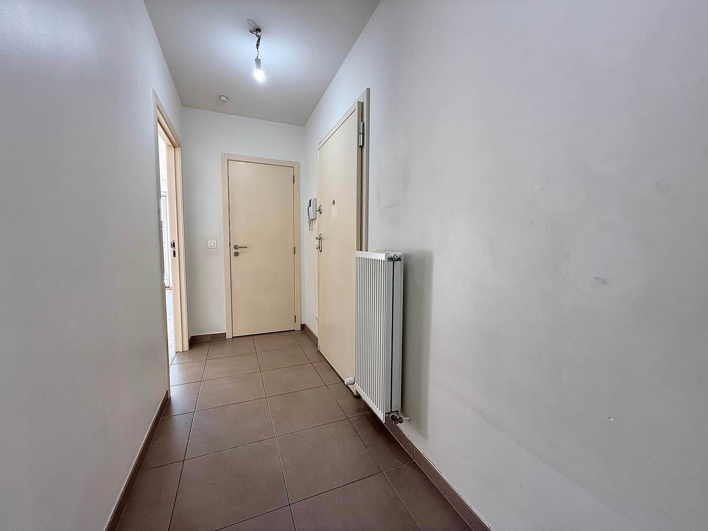
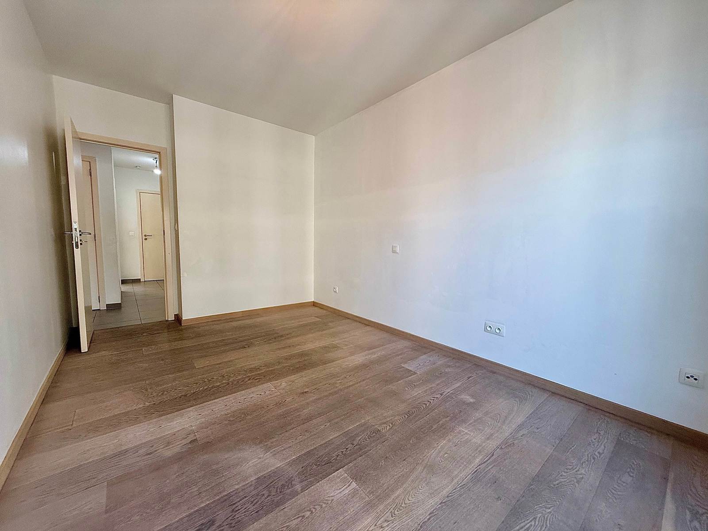
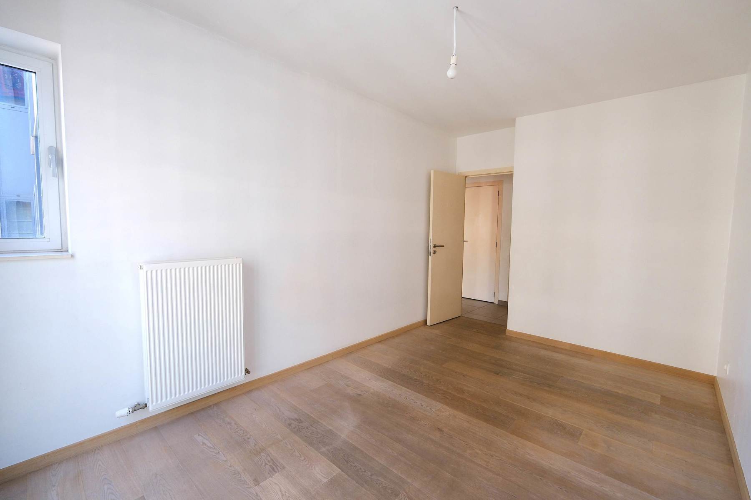
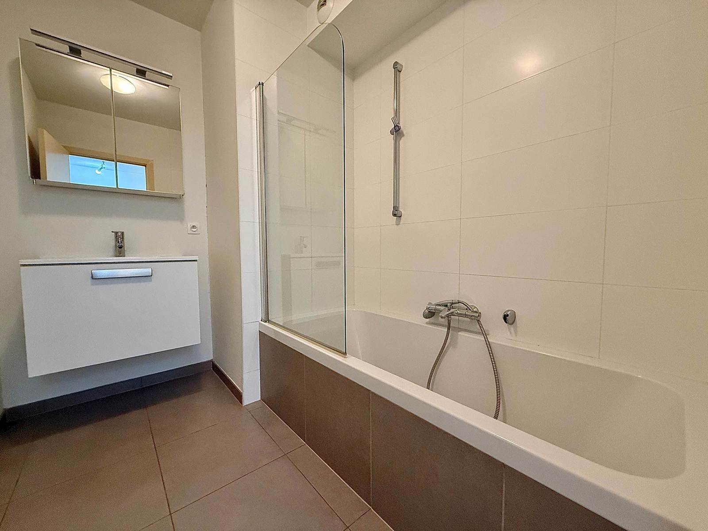
The apartment comprises an entrance hall, a laundry room, a separate toilet, a bright 25 m² living room with large floor-to-ceiling windows opening onto a 6 m² terrace, an open-plan kitchen, two bedrooms (14 m² and 13 m²), and a bathroom fitted with a bathtub and washbasin.
Additional features:
Cellar included
Indoor parking space available at an additional cost: 20.000 €.
Technical information: EPC C, double-glazed windows, individual gas-fired boiler.
Common charges: +/- 135 € / month (based on 2024-2025)
Reserve fund: +/- 10 € / month
Property tax (2025): 1.956 € / year.
Ideally located less than 1 km from Botanique, Rue Royale, Brussels North Station and Josaphat Park, with shops, bus and tram just a few steps away.
Information & viewings: sophie@luypaert-immo.be / +32 472 94 83 29
Address :
Rue des Palais 37 - 1030 Schaerbeek
| Reference | 7794787 |
|---|---|
| Category | Flat |
| Furnished | No |
| Number of bedrooms | 2 |
| Number of bathrooms | 1 |
| Garage | No |
| Terrace | Yes |
| Parking | Yes |
| Habitable surface | 84 m² |
| Availability | 24/07/2026 |
| Construction year | 2013 |
|---|---|
| Inside parking | Yes |
| Outside parking | No |
| Ventilated space | Yes |
| Number of inside parking | 1 |
| Number of parking | 1 |
| Floor | 4 |
|---|---|
| Number of floors | 7 |
| Access for people with handicap | Yes |
|---|---|
| Kitchen | Yes |
| Type (ind/coll) of heating | individual |
| Elevator | Yes |
| Double glass windows | Yes |
| Type of heating | gas |
| Type of elevator | person |
| Type of kitchen | fully fitted |
| Bathroom (type) | shower in bath |
| Type of double glass windows | thermic isol. |
| Intercom | Yes |
| Videophone | Yes |
| Laundry | Yes |
|---|---|
| Cellars | Yes |
| Number of toilets | 1 |
|---|---|
| Room 1 (surface) | 14 m² |
| Room 2 (surface) | 13 m² |
| Number of terraces | 1 |
| Living room (surface) | 25 m² |
| Kitchen (surf) (surface) | 8.4 m² |
| Orientation of terrace 1 | east |
| Shops (distance (m)) | 60 |
|---|---|
| Schools (distance (m)) | 900 |
| Public transports (distance (m)) | 100 |
| Nearby shops | Yes |
| Nearby schools | Yes |
| Nearby public transports | Yes |
| Nearby railway station | Yes |
| Land tax (amount) | 1956 € |
|---|
| Pool | No |
|---|
| VAT applied | No |
|---|---|
| Property occupied | No |
| Access control | Yes |
|---|---|
| Janitor | No |
| Security door | Yes |
| Fire detection | Yes |
| Digicode | Yes |
| Easement | No |
|---|---|
| Purpose of the building (type) | private - housing |
| Right of pre-emption | No |
| Sewage | Yes |
|---|---|
| Electricity | Yes |
| Gas | Yes |
| Water | Yes |
| Type of frames | aluminium |
|---|
| Type of environment | city Center |
|---|---|
| Type of environment 2 | central |
| Flooding type (flood type) | not located in flood area |
| Terrace 1 (surf) (surface) | 6 m² |
|---|
| Land registry income (€) (amount) | 1214 € |
|---|
| Yes/no of electricity certificate | yes, conform |
|---|
| Energy certif. class | C |
|---|---|
| Energy consumption (kwh/m²/y) | 97 |
| CO2 emission | 19 |
| E total (Kwh/year) | 8427 |
| En. cert. unique code | 20260728-0000761184-01-8 |
| EPC valid until (datetime) | 7/28/2036 |
| PEB date (datetime) | 7/28/2026 |
| Renovation obligation | No |